Six Piers, a Tang Roof and Zero Transfer: The Architecture of Xi'an Xianyang's Terminal 5
- Xi'an Xianyang International Airport
- Terminal 5
- China Northwest Architecture Design and Research Institute
- six-finger radial plan
- Skytrax
- airport architecture
When the 2025 Skytrax World Airport Awards were announced, Terminal 5 at Xi'an Xianyang International Airport took second place in the World's Best New Airport Terminal category, and the airport placed fifth among Best Regional Airports in China. For airport designers, the weight of the result sits elsewhere: a specific building was put in front of international travellers, with a scorecard.
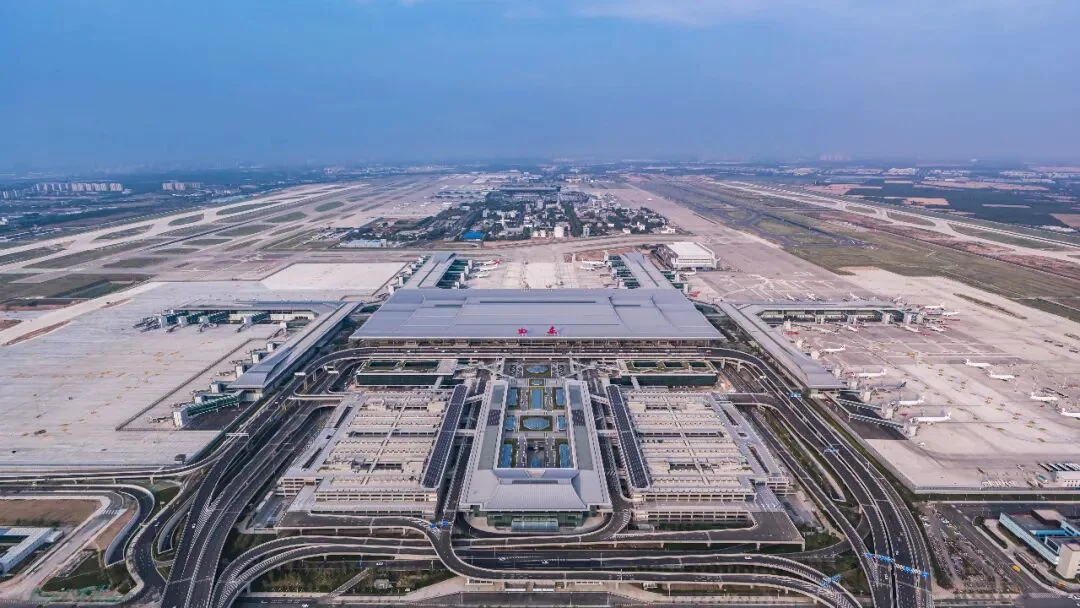
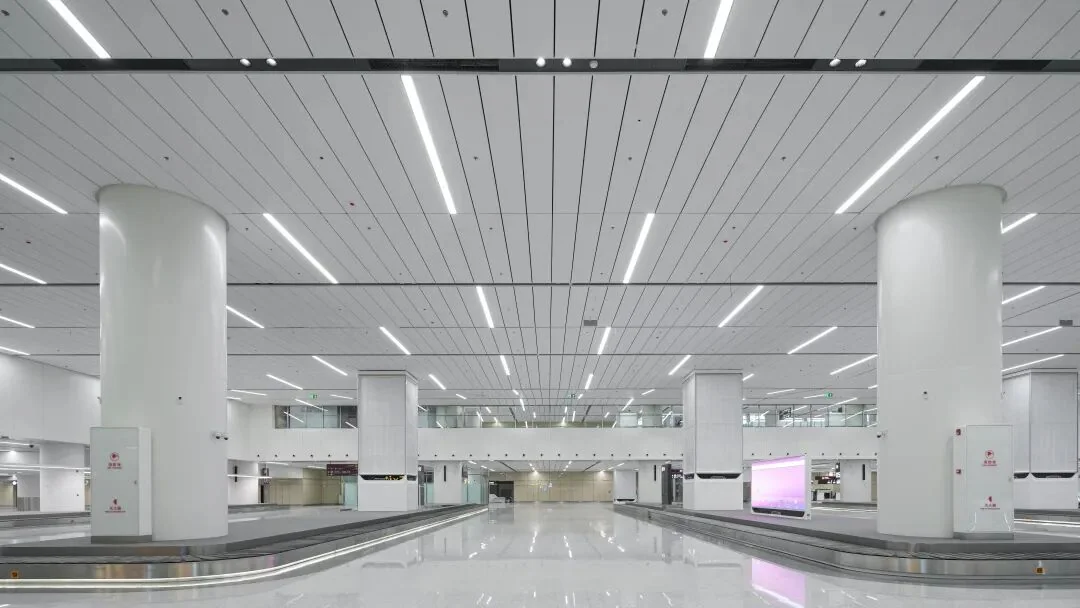
Terminal 5 and its integrated transport centre were designed by the China Northwest Architecture Design and Research Institute. The project covers about 705,500 square metres, stands 47.5 metres tall, and its main hall is 495 metres wide and 252 metres deep. What follows works through configuration, roof, zoning and transport, against three demands that usually pull against each other: parking aircraft, short walks, visible culture.
Reading the numbers first
| Item | Figure |
|---|---|
| Total floor area | about 705,500 m² |
| Height | 47.5 m |
| Main hall width | 495 m |
| Main hall depth | 252 m |
| Pier configuration | six-finger radial plan (first in China) |
| Design capacity | 80 million passengers a year |
The least obvious figure is 495 by 252 metres: the two sides of the main hall's rectangle, which set the walk from kerbside to the furthest gate. The 47.5-metre height matters too. For a building designed for 80 million passengers a year, that is low — Terminal 5 spreads sideways rather than stacking upward, which keeps the process on one plane. The price is distance, which is where the piers come in.
Six fingers instead of one long corridor
Two terms first. The side of a terminal facing the apron is the airside, beyond security, where aircraft park; the other side is landside, where roads, buses and check-in sit. A pier is the corridor reaching out from the main building, with gates along both flanks.
Older terminals often use a single long pier, or a T. That is simple to build, but the walk to the last gate is long, and the number of stands is capped by the corridor's length. Terminal 5 uses a six-finger radial plan, the first of its kind in China: the main hall in the middle, six piers fanning out like the fingers of an open hand.
The plan solves two problems at once. The first is airside frontage. An aircraft parking at a bridge needs a stand along the building's edge, so the longer that edge, the more contact stands the airport has. Six piers multiply the length of building that touches the apron, raising the stand count and putting more passengers through a bridge rather than a bus. The second is walking distance: because every pier starts from the same main hall, the furthest gate is closer, and transferring passengers need not cross the whole building.
A Tang roof on a steel frame
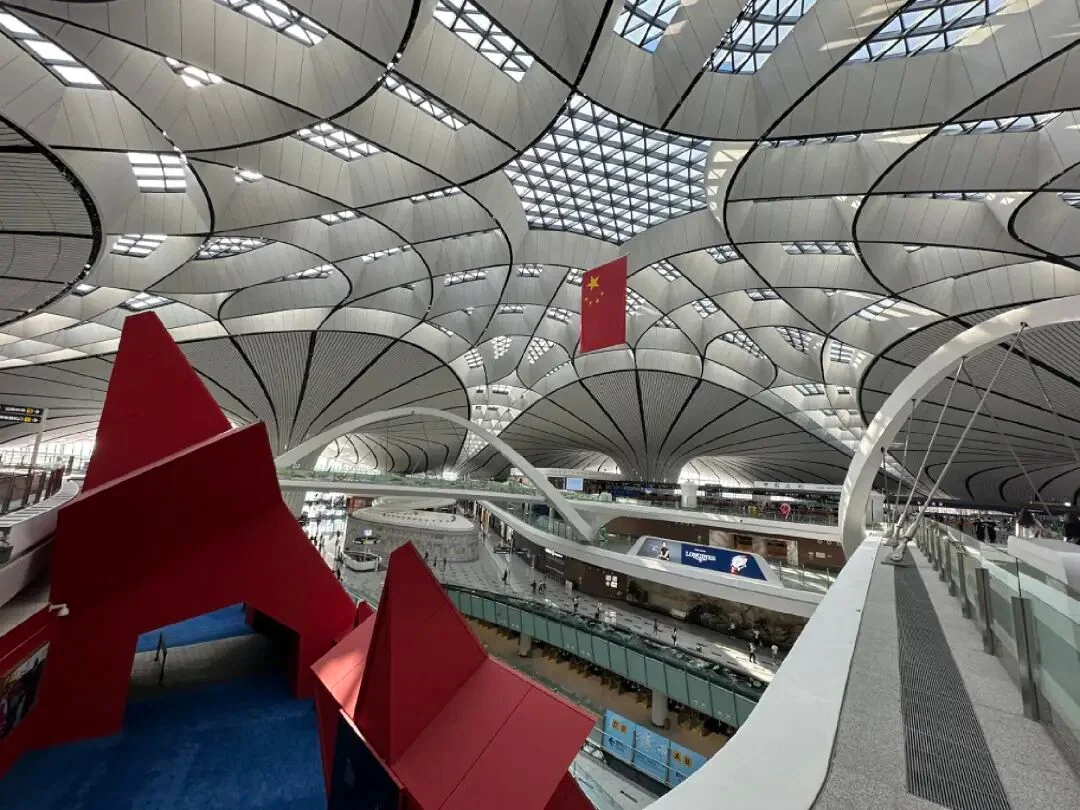
The concept runs as four phrases: a great hall for Chang'an, a new port on the Silk Road, the manner of Han and Tang, a chapter for the city. In built form it comes down to two moves — a roof of "double slopes and double ridges, three tiers of eaves", and Y-shaped columns holding it up.
Put plainly, the roof is not a flat lid. It has two pitches and two ridges, with three tiers of eaves stacked beneath, so from a distance it reads as several Tang palace roofs enlarged, flattened and joined into one. The layered eaves borrow from traditional building, where each overhang casts its own shadow; that keeps a huge metal roof from becoming a blank cover.
The Y-shaped columns answer the same problem structurally. The spans are huge, and columns every few metres would chop the hall into slices. The Y lets each column split near the roof and hold the structure above like branches: fewer columns reach the floor, each shaft can be slimmer, sightlines stay open, and the load spreads across a larger roof area.
The form also answers Xi'an's walled-city plan: the terminal's straight outline echoes the square order of the city wall, and the hall-like spaces, pitched roofs and columns turn "Han and Tang style" from a slogan into something a passenger can see. Green materials and low-energy operation are part of the brief too.
Four levels, two departures, two arrivals
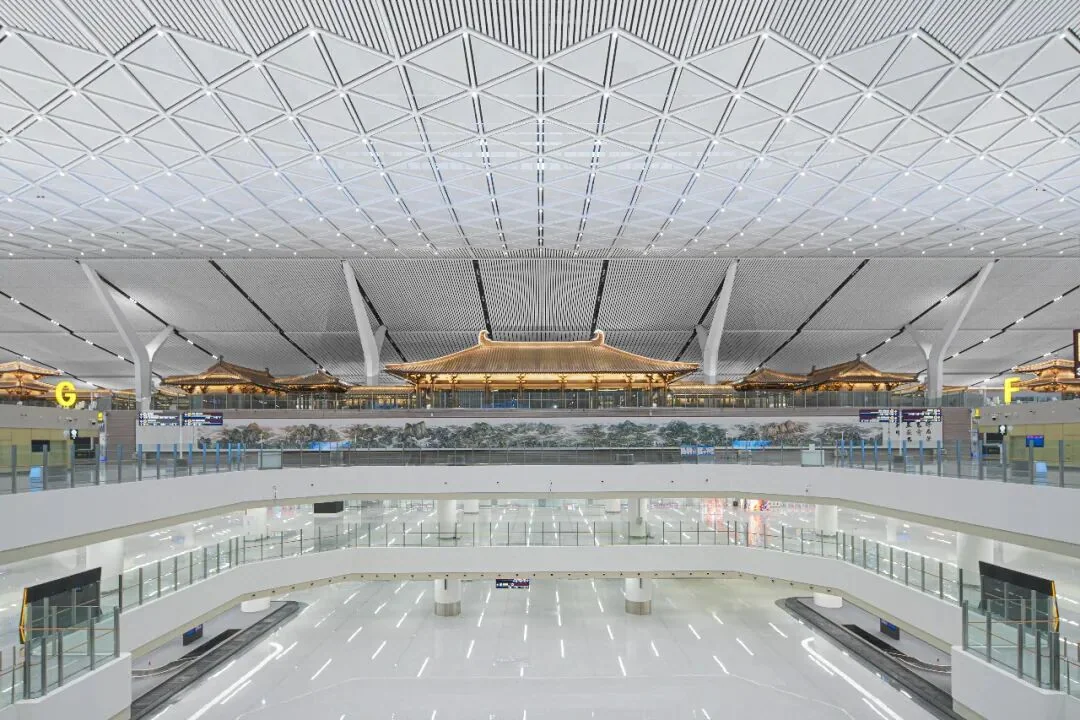
Terminal 5 is organised as four functional levels plus double departures and double arrivals: four levels by function, with departure and arrival each split across two of them, so different flows use different floors.
At a design capacity of 80 million passengers a year, peak-hour crowds are enormous. If every departing passenger checked in and cleared security on one level, no number of counters and lanes would keep up. Splitting departures divides the same hour into two streams, each with its own check-in islands, security lanes and routes to the piers; splitting arrivals does the same for baggage reclaim and meeting areas. Passengers feel it as less crowding: your level serves only part of the schedule. The capacity comes from spreading flows out, not from building bigger.
One face to the end, and zero transfer
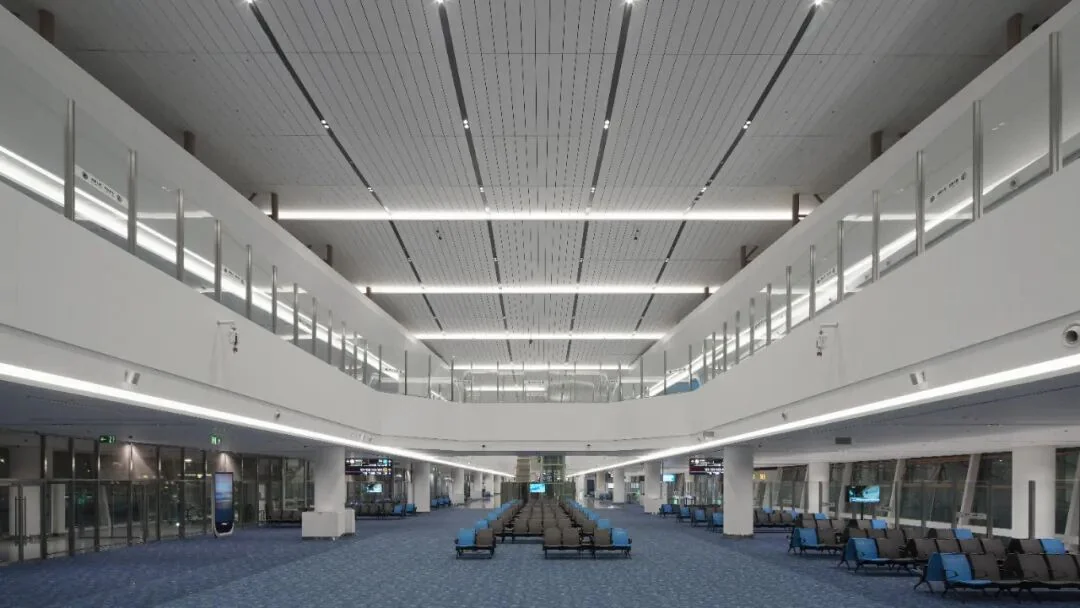
Operationally, Terminal 5 runs a "one face to the end" clearance: the face becomes the identity token linking check-in, security and boarding, so documents come out less often and the same queue is not repeated. It is not a feature of one gate machine but a change in how identity is checked — registered once, valid throughout, instead of once per step.
Baggage runs on a fully enclosed suspended steel platform, which the designers describe as leading in China. Enclosed means bags travel in a sealed system that never crosses passenger flows; suspended steel platform means the equipment sits on a steel deck hung from the main structure rather than a filled concrete slab, so the structure is lighter and the space beneath gains height. For passengers the effect is narrow and concrete: fewer bags go astray.
The terminal also joins the integrated transport centre, forming an air-rail-road network whose stated goal is zero transfer and fast clearance: a passenger arriving by metro or coach does not leave one building, enter another and queue again, but follows one route through check-in and security. Terminal and transport centre came from the same institute, which is how that route stays continuous on the drawing.
Beyond the award
Skytrax is often called the Oscars of the aviation industry; its results rest on passenger satisfaction surveys across more than 500 airports in over 100 countries. According to the designers, second place recognises the concept, the operating efficiency and the human care behind the building.
But a terminal answers plainer questions than a trophy does: can a passenger walk less, do bags arrive on time, is a connection calm rather than a scramble. The six piers, the double departures and arrivals, the suspended baggage deck and the seamless transport centre are the technical answers. The pitches and ridges, the branching columns and the hall on the axis are the other answer: they tell you that you have landed in Xi'an.
Related links
- On this site: China (CN)
- Wikipedia: Xi'an Xianyang International Airport
- Baidu Baike: Xi'an Xianyang International Airport
Image source: Shanghai Society of Civil Engineering and the China Northwest Architecture Design and Research Institute. Award names and placings are as published by Skytrax, and building figures as published by the design institute; for flights and transport connections, check the airport's and operators' own channels.
More articlesTravel notes

Adelaide Airport Wins Two Skytrax Awards for Staff and Regional Service
Adelaide Airport has been named Best Airport Staff in Australia/Pacific for the first time and Best Regional Airport in Australia/Pacific for the fourth time in five years at the Skytrax World Airport Awards in London. Passenger numbers passed nine million in 2025, international traffic grew more than 20%, and a A$600 million expansion called Project Flight is under way.4 min read
Buying Whisky at Airport Duty-Free: A Global Shelf Guide by Flight Time
From Taoyuan and Changi to Heathrow and Sydney, airport duty-free is where whisky's travel-retail exclusives live: single casks, cask strength and no local duty. A region-by-region survey of what stood on the shelves around Chinese New Year 2020, plus how to choose by age, cask, bottle size and the liquid rules on connections.7 min read